



































A south-facing, structurally sound roof with little year-round shading, sufficient clear space and a pitch of roughly 30–40° is usually the best candidate for solar panels in the UK. This combination captures strong annual sunlight while allowing panels to drain rainwater effectively.
However, a roof does not need to be perfect: south-east, south-west and east–west roofs can also generate useful electricity when the array is designed around their different exposure patterns.
Where panels must be divided between several roof slopes or some sections experience partial shade, a system with multiple Maximum Power Point Trackers (MPPTs) can manage separate panel groups more effectively.
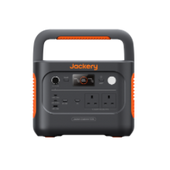
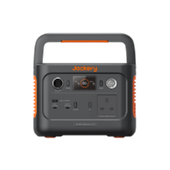
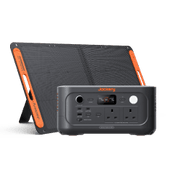
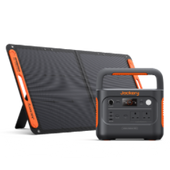
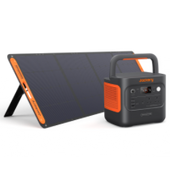
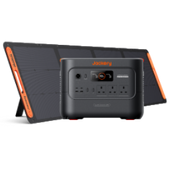
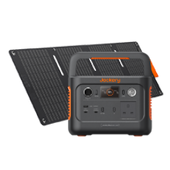
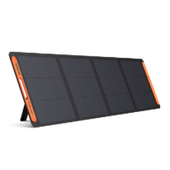
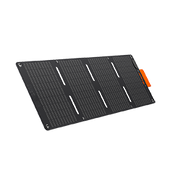
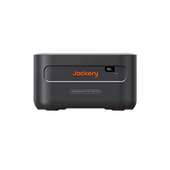
The Jackery SolarVault 3 Pro Max provides four MPPTs, each supporting up to 28 A, helping differently oriented or partially shaded strings operate independently. It cannot recover sunlight blocked by shade, but it can reduce mismatch losses and make better use of the solar energy available.
|
Key Takeaways: |
|
Is My Roof Suitable for Solar Panels? The Short Answer
Many pitched and flat roofs in the UK can accommodate solar panels, but suitability cannot be judged from direction alone. If you are asking, “is my roof suitable for solar panels?”, assess its orientation, pitch, shading, usable area, covering material, condition and structural capacity together.
A south-facing slope normally offers the highest annual generation because it receives strong sunlight around midday. However, south-east and south-west roofs remain attractive, while east- and west-facing arrays can spread production across the morning and afternoon. Even a flat roof may be suitable when the mounting system provides an appropriate angle and accounts for wind loading, drainage and spacing between rows.
Structural safety takes priority over finding the theoretically perfect angle. The roof must support the panels, rails and fixings, as well as withstand wind uplift and applicable snow loads. Its total dimensions can also be misleading: chimneys, rooflights, vents, dormers, shaded sections, edges and access routes all reduce the area available for panels.
Leaks, damaged tiles, deteriorated membranes or weakened timbers should normally be repaired before installation. Satellite imagery and online calculators can provide an initial estimate, but only a detailed site survey and, where necessary, structural calculations can confirm whether the proposed installation is safe and worthwhile.
Quick Roof-Suitability Checklist
Use this checklist for an initial review before requesting quotations. It can reveal obvious opportunities and potential complications, but it cannot confirm structural safety, predict annual generation or replace an on-site survey.
|
Check |
Promising signs |
Further investigation needed |
|
Direction |
South, south-east, south-west, east or west |
Predominantly north-facing |
|
Shading |
Open sky for most of the day |
Trees, chimneys or nearby buildings casting regular shade |
|
Condition |
Sound covering and a dry roof space |
Leaks, cracked tiles, damaged membranes, rot or sagging |
|
Space |
Large, regular and unobstructed slope |
Dormers, vents, rooflights or a complex roof shape |
|
Structure |
Conventional, sound rafters or trusses |
Altered, damaged or lightly built roof structure |
|
Material |
Tiles, slate, metal or a suitable flat-roof system |
Thatch, fragile coverings or suspected asbestos-containing materials |
|
Access |
Safe routes for installation and future maintenance |
Restricted access, excessive height or other working-at-height risks |
|
Permissions |
Standard owner-occupied house without special restrictions |
Listed, leasehold, shared or protected property |
A north-facing slope, awkward layout or moderate shading does not automatically make a property unsuitable. The installer may be able to use another roof section, revise the panel layout or model whether a smaller array remains worthwhile. Similarly, listed or leasehold status may require additional consent rather than prevent installation altogether.
The serious exceptions are unresolved structural weakness, significant fire-safety concerns, a failing roof covering, unsafe access or hazardous materials. These issues must be assessed and resolved before panels are installed. Treat the table as a screening tool: the final decision should be supported by a roof survey, system design and credible generation estimate.
The 10 Factors That Determine Whether a Roof Is Suitable
Roof suitability is a combined assessment. A favourable direction cannot compensate for unsafe timbers, while a structurally strong roof may deliver disappointing results if most of it is shaded. The following ten factors should therefore be considered together.
Roof Direction and The Sun’s Path
In the UK, a south-facing slope normally provides the highest annual solar generation because it receives sunlight around the middle of the day, when the sun is generally at its strongest. South-east and south-west orientations remain strong options, with generation shifted slightly towards the morning or afternoon.
East-facing panels favour morning production, while west-facing panels continue producing later in the day. An east–west layout can therefore suit households with demand at both ends of the working day. A north-facing roof is less favourable, but its viability depends on its pitch, location, shading and installation cost, so it requires a site-specific yield estimate rather than automatic rejection.
For an initial check, use a smartphone compass or view the property on a north-oriented satellite map. Check the direction in which the relevant roof slope faces—not the direction of the front door.
Roof Pitch
A moderate pitch often provides a useful balance between annual sunlight capture, rainwater runoff and straightforward mounting. However, technical feasibility and maximum output are different questions. Panels can operate on roofs outside the commonly preferred angle range, although the installer must model the likely generation and design an appropriate mounting system.
Very steep roofs can increase scaffolding requirements, installation difficulty and wind-loading considerations. Flat roofs normally require tilted or low-angle mounting. The design must protect the waterproof membrane, preserve drainage and leave sufficient space between rows to limit self-shading.
There is no single ideal pitch for every UK property. Latitude, direction, surrounding shade and the intended seasonal generation profile all affect the result. Structural calculations must also consider permanent weight, wind uplift and applicable snow loads—not sunlight capture alone.
Shading Throughout the Year
Shade may come from trees, chimneys, dormers, aerials, vent pipes or neighbouring buildings. Its effect depends on where and when it falls: morning shade affects an east-facing array differently from afternoon shade on a western slope, while midday obstruction can reduce production during a valuable generation period.
Winter shadows are typically longer because the sun remains lower in the sky. A roof that appears clear in summer may therefore experience more obstruction during winter. Future tree growth and nearby developments should also be considered.
A single photograph only records conditions at one moment. A formal shading assessment should model the sun’s path across different times and seasons and feed the result into the annual generation forecast. Separate strings, microinverters or power optimisers can reduce electrical mismatch caused by partial shading, but they cannot replace solar energy that never reaches the panels.
Usable Roof Space and Panel Layout
Total roof area is not the same as usable solar area. The proposed layout must account for edges, ridges, hips and valleys, as well as chimneys, skylights, vents and dormers. Space may also be needed for safe access, maintenance and applicable fire or installation guidance.
Panel dimensions matter just as much as rated wattage. Mounting rails and clamps need suitable fixing positions, while portrait and landscape arrangements can produce different panel counts on the same roof.
An early estimate can use:
Approximate panel count = usable roof area ÷ area of one panel
This calculation does not account for irregular geometry or spacing. A scaled roof plan showing the exact panel dimensions, obstacles, mounting zones and necessary clearances is considerably more reliable. It may reveal that a lower-rated but better-fitting panel layout provides greater total array capacity than larger modules.
Roof Age and Remaining Service Life
Roof age alone does not decide suitability. What matters is whether the covering and supporting components are likely to remain serviceable for a reasonable portion of the solar system’s life.
Warning signs include current leaks, repeated repairs, loose or cracked tiles, damaged felt, failing flashings, sagging roof lines, damp and decayed timber. These problems should be investigated before mounting equipment over them. Removing and reinstalling an array for later roofing work adds cost, creates disruption and may complicate warranties.
If replacement is expected soon, coordinating re-roofing and solar installation can avoid duplicated scaffolding and labour. Owners of newer roofs should review the existing warranty before work begins, as unsuitable fixings or installation by an unapproved contractor could affect its terms. Obtain written confirmation of responsibility for penetrations and weatherproofing.
Structural Capacity
Panels, rails and fixings impose a permanent load on the roof. Wind can also create uplift forces, while snow and people carrying out maintenance may add temporary loads.
An assessment may need to examine rafter or truss dimensions, spacing, spans, connections and the points where loads transfer into the building. Previous loft conversions, cut trusses, removed supports, historic movement or timber damage can materially change the result. Strengthening may be required where the existing structure cannot safely support the proposed design.
A roof that looks level from outside is not automatically strong enough. The relevant Building Regulations or national building standards require structural safety to be addressed, and calculations may be necessary. Wirral Council’s building-control guidance confirms that the ability of an existing roof to carry the additional load must be checked and that strengthening may be needed.
Roof Covering and Fixing Method
Many common UK coverings can support solar when the correct mounting method is used. Concrete and clay tiles typically require hooks or compatible fixing systems connected to the roof structure. Natural slate needs careful handling because it can be brittle, while synthetic slate may have different fixing requirements.
Standing-seam metal can sometimes accept clamps without penetrating the sheet. Profiled metal commonly uses purpose-designed fixings and weather seals. Felt, membrane and other flat roofs may use mechanically fixed, bonded or ballasted systems, depending on the roof construction and calculated loads.
Fragile sheets and thatched roofs create greater access, structural or fire concerns. Any roof containing or suspected of containing asbestos requires specialist assessment. It must not be drilled, cut or disturbed as part of a routine solar installation. A challenging covering may not rule out solar, but it can materially alter the design, labour, access arrangements and cost.
Roof shape and internal construction
A simple rectangular slope usually provides greater layout flexibility than a hipped roof with small triangular faces. Multiple roof levels, dormers, extensions, valleys and complicated drainage routes can divide the available area into sections that are too small for an efficient arrangement.
Internal construction matters as well. Loft rooms and vaulted ceilings may conceal rafters, restrict inspection and make cable routing more difficult. Access can also be limited by boarded lofts, insulation or converted spaces.
Spray-foam insulation should not be treated as an automatic rejection, but it may conceal the underside of the covering, fixings and structural timber. This can prevent a reliable condition assessment. It may also be associated with moisture, ventilation, roof repair or mortgage concerns, depending on the product and installation. Specialist roof advice may be needed before the solar design proceeds.
Weather Exposure and Location
Two identical roofs can require different mounting designs because local exposure changes the loads and materials involved. Coastal properties may need enhanced corrosion resistance because of salt-laden air. Open rural sites, hillsides and tall buildings can experience greater wind pressure than sheltered urban homes.
Wind uplift is often strongest near roof edges and corners, which may affect panel positioning and fixing density. Snow loading also deserves attention in relevant regions and at higher elevations. On low-angle arrays, leaves and other debris may accumulate more readily and obstruct drainage.
The installer should also protect gutters, water outlets and flat-roof drainage paths. Material selection, fixing calculations and panel placement must be based on the building’s location, height, roof form and exposure—not simply the panel weight shown on a product specification sheet.
Safe Installation and Future Access
A roof must be safe to install on and manageable throughout the system’s life. The project may require scaffolding, edge protection and other working-at-height controls rather than reliance on ladders alone. Fragile surfaces, conservatories, narrow passages and restricted boundaries can complicate access.
The survey should identify routes for DC and AC cables without damaging the roof covering, gutters or weatherproof layers. Suitable positions are also needed for the inverter, isolators, meter and any battery equipment, with the required ventilation, clearances and electrical protection.
Panel placement should not make chimneys, roof windows, aerials, drainage outlets or other equipment impossible to inspect and repair. Leaving an appropriate access strategy at the design stage reduces the likelihood that panels will later need to be removed for routine building maintenance.

Which Roofs May Be Unsuitable for Solar Panels?
Few roof characteristics justify an immediate rejection. Some problems can be repaired, while others require a different array layout, more detailed calculations or an alternative installation location. The appropriate response depends on whether the issue affects generation, structural safety, legal compliance or safe access.
|
Roof issue |
Likely response |
|
Minor shading or imperfect orientation |
Model the reduced annual output and compare it with installation cost and household demand |
|
Too few clear areas |
Consider a smaller array, different panel dimensions or alternative roof slopes |
|
Ageing tiles or membrane |
Repair or replace the roof before installing panels |
|
Insufficient structural capacity |
Obtain an engineer’s design and assess whether strengthening is proportionate |
|
Severe permanent shading |
Compare an outbuilding, ground-mounted array or alternative energy measure |
|
Suspected asbestos |
Stop intrusive work and arrange an appropriate specialist survey before system design |
|
Thatch or highly fragile covering |
Assess a separate structure, solar canopy or ground installation |
|
Numerous obstacles |
Produce a scaled layout showing panels, mounting rails, clearances and access routes |
|
Unsafe access |
Redesign the installation and maintenance route, or reject the roof-based proposal |
These issues can be divided into three groups:
- Correctable Problems: Damaged tiles, localised timber defects and vegetation shading may be resolved through roofing work, structural strengthening or responsible tree management.
- Design Limitations: An awkward roof shape, east–west split, moderate shade or restricted clear area may reduce the number of panels or change when electricity is generated. These conditions require accurate layout and yield modelling, but do not necessarily make solar unviable.
- Potential Stop Conditions: Unmanageable structural weakness, prohibited alterations, hazardous materials that cannot be safely managed or the absence of a safe working-at-height solution can prevent rooftop installation.
The decision should compare the cost and consequences of remedying the problem with the output available from the resulting array. A technically possible installation may still be a poor choice if extensive roof work produces only a small, heavily shaded system.
How Do I Know If My Roof Is Strong Enough?
A roof is strong enough for solar panels only when an assessment shows that it can safely carry the complete mounting system and withstand the relevant environmental forces. Panel weight alone cannot provide this answer.
The assessment should follow a clear sequence:
- Inspect the exterior: Look from ground level for a sagging roof line, displaced coverings, damaged ridges, failed flashings or signs of previous movement. Do not climb onto the roof yourself.
- Inspect accessible roof spaces: Check for damp, timber decay, cracked members or alterations such as cut trusses and removed supports. Loft conversions and water damage require particular attention.
- Record the proposed system loads: Include panels, rails, brackets, fixings and any ballast used on a flat roof—not simply the module weight.
- Calculate environmental loads: Assess wind uplift, snow and other relevant loads for the building’s height, location, roof shape and exposure.
- Check the load path: Confirm how forces will pass through the fixings, rafters or trusses and into the supporting structure.
- Specify strengthening: Where capacity is inadequate, identify additional timber, connections or other remedial work before installation.
- Document compliance: Retain the survey, calculations, design drawings, approvals and photographs with the installation records.
Responsibilities should also be clear:
|
Party |
Principal role |
|
Solar designer or installer |
Define the array, mounting method and imposed loads |
|
Roofer |
Assess and repair the covering, flashings and weatherproofing |
|
Structural engineer |
Calculate capacity and design strengthening where necessary |
|
Building control |
Confirm the applicable compliance and approval route |
|
Property owner |
Provide building information, obtain permissions and retain records |
Building-control guidance requires the adequacy of an existing roof to be assessed for increased loads. Homeowners should therefore not assume that a roof is safe because the panels appear relatively light or because neighbouring properties have solar. Each roof’s construction, condition and proposed mounting arrangement must be evaluated individually.

Is My Roof Suitable for Commercial Solar Panels?
If you are asking, “is my roof suitable for commercial solar panels?”, the assessment must go beyond applying a domestic checklist to a larger surface. Commercial roofs often have long structural spans, lightweight construction, extensive building services and more complex legal, fire and operational requirements.
The assessment should start with available structural drawings, followed by verification of the building’s present condition. Long-span steelwork, lightweight roof decks and composite panels may have limited spare capacity. The designer must calculate permanent, wind and snow loads for the proposed layout, including any higher-pressure zones and exclusions near roof edges.
The mounting method also affects suitability. A ballasted array avoids some penetrations but adds considerable weight, while a mechanically fixed system transfers forces into the structure and requires carefully designed weatherproofing. Flat roofs must retain effective drainage, as poorly positioned supports can obstruct outlets or worsen existing ponding.
Other commercial checks include:
|
Assessment area |
Points to confirm |
|
Roof condition |
Warranty terms, membrane age, remaining service life and planned refurbishment |
|
Hazards |
Fragile sheets, suspected asbestos cement and restricted working areas |
|
Obstructions |
Rooflights, smoke vents, HVAC equipment, outlets and service routes |
|
Fire and access |
Fire strategy, firefighter routes, safe walkways, edge protection and emergency clearances |
|
Electrical system |
Distribution-board capacity, cable routes, metering, export control and DNO requirements |
|
Energy use |
Half-hourly consumption, daytime baseload, seasonal demand and expected solar export |
|
Permissions |
Freeholder, landlord, tenant, insurer, lender and planning requirements |
|
Long-term operation |
Cleaning, inspections, repairs and access to plant throughout the array’s life |
Half-hourly electricity data is particularly valuable because it shows whether the business can use generation as it occurs. A large array may appear attractive, but weak daytime demand can increase export and change the financial case.
The survey should also consider the organisation’s plans. Installing panels shortly before a roof replacement, lease expiry, redevelopment or business relocation may create avoidable removal and reinstatement costs. Responsibility for maintenance, roof leaks and end-of-lease removal should be agreed before contracts are signed.
A large, unobstructed and south-facing roof is therefore not automatically a strong commercial candidate. If the building cannot accept the calculated loads, the membrane is nearing replacement or safe access cannot be maintained, roof repairs, structural upgrades or a different installation location may be required first.
Planning Permission, Building Regulations and Property Consent
Roof suitability is not only a technical question. Before installation, confirm three separate matters: whether planning permission is required, whether the work complies with the relevant building rules, and whether everyone with a legal or financial interest in the property has agreed. Approval in one area does not remove obligations in the others.
Planning Permission
Domestic roof-mounted solar is often permitted development, meaning a full planning application is unnecessary when the installation meets the applicable conditions. In England, panels on a pitched roof must generally remain below the roof’s highest point, excluding the chimney, and project no more than 200 mm from the roof slope or wall surface. Flat-roof installations have different limits.
Closer checks are required for listed buildings and their curtilage, scheduled monuments, conservation areas and visually prominent installations. Listed building consent may be needed separately from planning permission. An Article 4 Direction can remove particular permitted development rights in a local area.
Planning is devolved, so England, Wales, Scotland and Northern Ireland do not share identical limits. Welsh guidance similarly confirms that rooftop solar on a single dwelling is often permitted development, subject to conditions. GOV.WALES Check the relevant national guidance and obtain advice from the local planning authority where the position is uncertain.
Building Regulations or Building Standards
Permitted development status does not confirm structural or electrical compliance. The applicable Building Regulations or building standards may address:
- The roof’s ability to carry additional permanent and environmental loads.
- Electrical installation, isolation and protection.
- Weatherproofing around brackets, fixings and cable entries.
- Fire performance, roof coverings and safe system arrangement.
The approval route and terminology vary between the four UK nations. Ask the installer to state who will notify building control, provide calculations and issue the relevant electrical and completion documents.
Ownership and Private Consent
A leaseholder may need permission from the freeholder, landlord or management company, particularly for a flat or shared roof. Restrictive covenants and existing planning conditions should also be checked.
Contact the mortgage provider where its terms require notification, and review any new-roof warranty before fixings are installed. Commercial projects may additionally require approval from the building owner, tenant, lender and insurer. Obtain consent in writing and define responsibility for leaks, maintenance, panel removal and reinstatement.
Do Solar Panels Have to Be on the Roof?
No. Solar panels can be installed on the ground, an outbuilding, a wall or a purpose-built canopy if the main house roof is shaded, structurally unsuitable or too small. Each alternative requires its own assessment of sunlight, structure, electrical connections, access and planning.
Ground-Mounted Panels
Ground mounting suits properties with a sufficiently large, open and unshaded area. Unlike a fixed roof, the supporting frame can be positioned at a favourable direction and tilt, subject to the site’s layout. Panels are also easier to inspect and clean from ground level.
However, the array consumes garden or commercial land and requires secure foundations or a suitable mounting frame. Longer cable routes may involve trenching, voltage-drop calculations and additional protection. The design should also address theft, impact damage, livestock, pets, vegetation growth and lawn maintenance.
A ground array may be more visually prominent than rooftop panels. Planning limits and permitted development rights vary across England, Wales, Scotland and Northern Ireland, so the position should be checked with the relevant planning authority.
Garage, Shed or Outbuilding
An outbuilding can provide useful panel space without occupying the main roof or garden. Its suitability must still be confirmed: lightweight garages and sheds may not support the additional loads, while ageing felt or corrugated sheets may require replacement first.
Check the building’s ownership, shading, roof condition and remaining life. The survey must also confirm a safe cable route to the house, suitable electrical protection and whether separate planning or property consent is required.
Solar Canopy or Carport
A solar canopy or carport combines electricity generation with shelter for vehicles, bicycles or an outdoor area. It can offer a favourable panel direction where existing roofs cannot. Its foundations, columns, drainage, wind resistance and vehicle clearances make it a more substantial construction project than fitting panels to a sound roof. Planning permission may also be required.
Wall-mounted panels
Wall mounting can use an unshaded south-facing elevation when roof space is unavailable. A near-vertical array may produce relatively more during the low-sun months, but often less across the whole year than a well-positioned pitched array. Confirm fixing strength, shading, maintenance access and visual impact, particularly on prominent elevations or protected properties.
A Flexible Home-Energy Alternative
The Jackery SolarVault 3 Pro Max is a modular home-energy storage system that can be paired with compatible Jackery solar panels. Where the house roof is unsuitable, an appropriately designed system could place panels on a ground-mounted frame or suitable outbuilding and store daytime generation for later household demand.
Its capacity starts at 2.52 kWh and can be expanded to suit different storage requirements. Integrated energy management coordinates generation, consumption and charging. Four independent MPPT inputs, each supporting up to 1,000 W and 28 A, allow panel groups with different orientations or light exposure to be tracked separately. This can reduce mismatch losses and help capture the energy available during variable or low-light conditions. It cannot compensate for sunlight blocked by heavy shade. Structural, electrical, DNO and planning requirements must still be confirmed for the complete installation.
FAQs
The following are the frequently asked questions about the solar panels on roofs:
What is the 20% rule for solar panels?
There is no single official UK “20% rule”. The phrase is sometimes used online for sizing an array around 20% above expected consumption, allowing a design margin for system losses. It can also refer to US electrical rules that do not apply directly in the UK.
For roof planning in England, do not confuse 20% with the 200 mm permitted-development projection limit for panels on pitched roofs. System size should be based on measured demand, predicted generation, usable roof area and DNO requirements.
How do I know if my roof is strong enough for solar panels?
A roof survey and, where necessary, structural calculations should confirm this. The assessment must include panels, rails, fixings or ballast, as well as wind uplift, snow and maintenance loads. It should also examine rafters or trusses, spans, connections, timber condition and previous alterations. Panel weight alone is not enough to prove structural capacity.
What is the 33% rule for solar panels?
The “33% rule” is not a general UK limit on how much of a domestic roof may be covered by solar panels. Online explanations may refer to overseas firefighter-access rules or to sizing a solar array’s DC capacity above inverter AC capacity. Neither should be applied automatically to a UK roof. Follow the applicable planning, structural, fire, electrical and manufacturer requirements for the proposed system.
Which roof direction is best for solar panels in the UK?
A south-facing roof normally delivers the highest annual generation because it receives strong sunlight around midday. South-east and south-west are also favourable. East-facing panels produce more in the morning, while west-facing panels favour the afternoon and early evening. The best layout depends on both annual yield and when the household uses electricity.
Can solar panels be installed on a north-facing roof?
Yes, but expected annual generation is normally lower than from south-, east- or west-facing panels. A shallow north-facing slope may be more viable than a steep one, but location and shading also matter. Request a site-specific generation forecast and compare the reduced output with the full installation cost before proceeding.
Can solar panels be fitted to a flat roof?
Yes. Flat-roof panels are normally installed on angled or low-profile mounting systems. The design must consider structural capacity, ballast or mechanical fixings, wind uplift, drainage, waterproofing, row spacing and self-shading. The layout should also retain safe access to roof outlets and other equipment. Planning limits may differ from those for pitched roofs.
Should I replace my roof before installing solar panels?
Replace or repair it first if the covering, membrane, flashings or supporting structure is unlikely to remain serviceable for a substantial part of the solar system’s life. Coordinating both projects can avoid paying later to remove and reinstall panels. A roof’s condition and remaining life are more informative than its age alone.
What happens after 25 years of solar panels?
Solar panels do not usually stop operating suddenly at 25 years. Their output generally declines gradually, and some performance or product warranties may reach the end of their term. Have the panels, inverter, cabling, mounting system and roof inspected. Depending on their condition and output, the owner may continue using them, replace selected equipment, repower the array or arrange responsible removal and recycling.
Can I install solar panels if I have spray-foam roof insulation?
Possibly, but spray foam can conceal timbers, fixings and the underside of the roof covering, making structural and condition checks difficult. Some installations may also raise concerns about trapped moisture, ventilation, repairability, roof warranties, mortgages or insurance. Obtain an independent roof assessment and clarify lender and insurer requirements before ordering solar panels.
Do I need planning permission for ground-mounted solar panels?
Not always. A small domestic ground-mounted array may qualify as permitted development if it meets the relevant limits, but these differ across England, Wales, Scotland and Northern Ireland. Size, height, boundary distance, visibility and property designation can affect the answer. Listed buildings, conservation areas, prominent positions and larger arrays require closer checks. Confirm the proposal with the relevant local planning authority before installation.
Final Thoughts
The answer to “is my roof suitable for solar panels?” cannot be determined by direction alone. A slightly imperfect but sound, spacious and unshaded roof may be more useful than a south-facing roof requiring extensive repairs. If the main roof is unsuitable, panels installed on an appropriate alternative structure and connected to storage such as the Jackery SolarVault 3 Pro Max may offer another route, subject to proper structural, electrical, grid-connection and planning design.


